
Three buildings we convert
CONCEPTUAL RENDERINGS · PROPOSED CONVERSIONS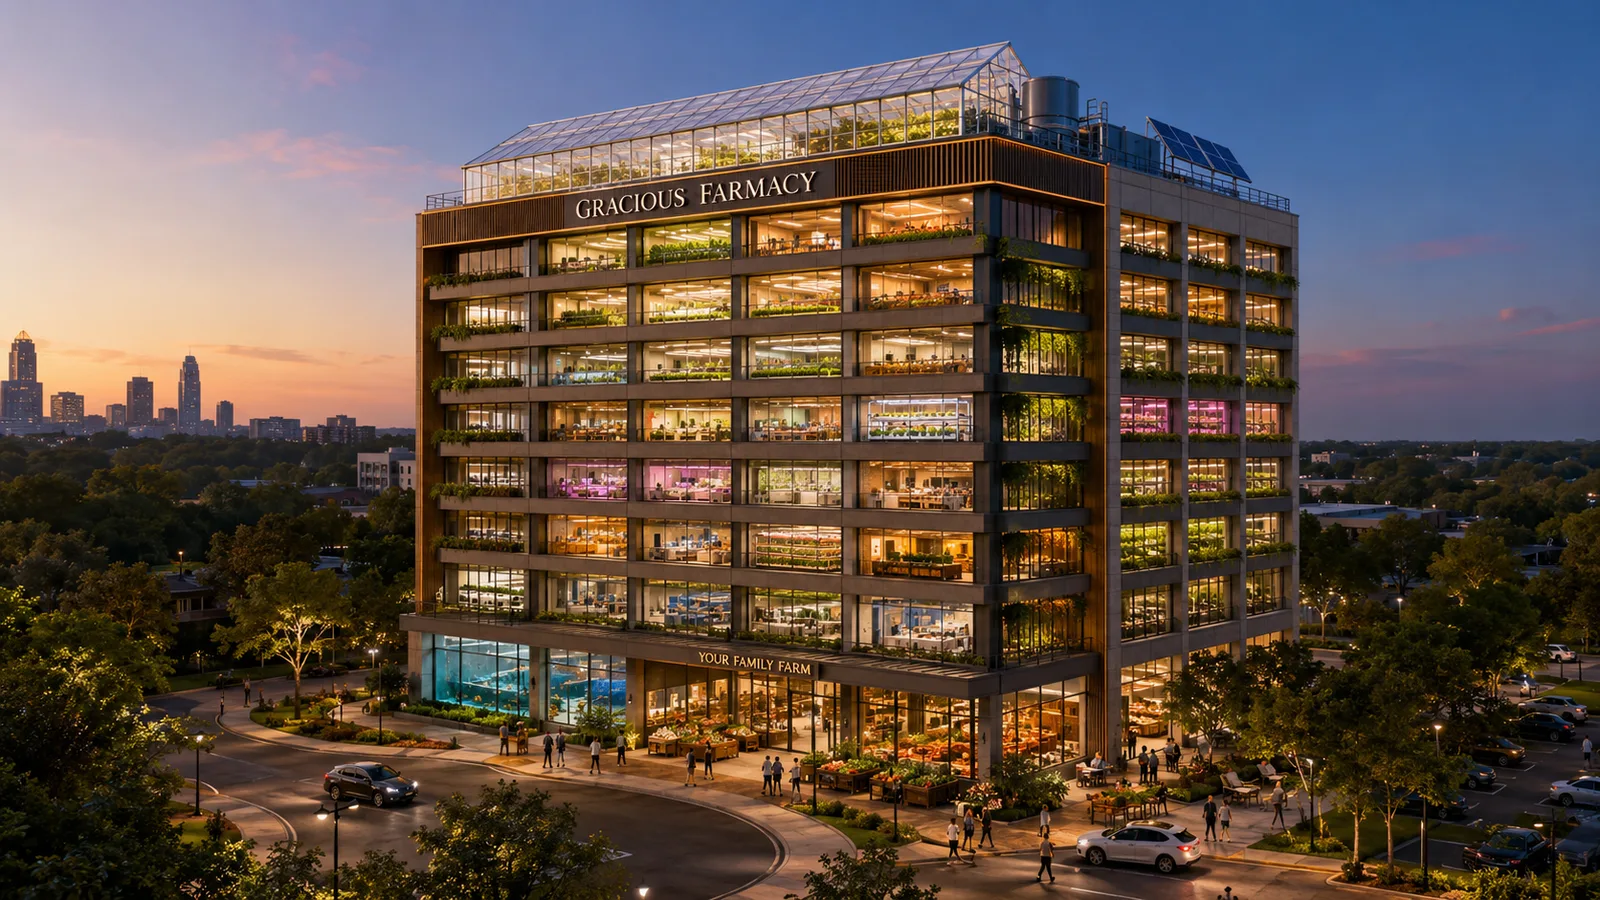
Office tower conversions
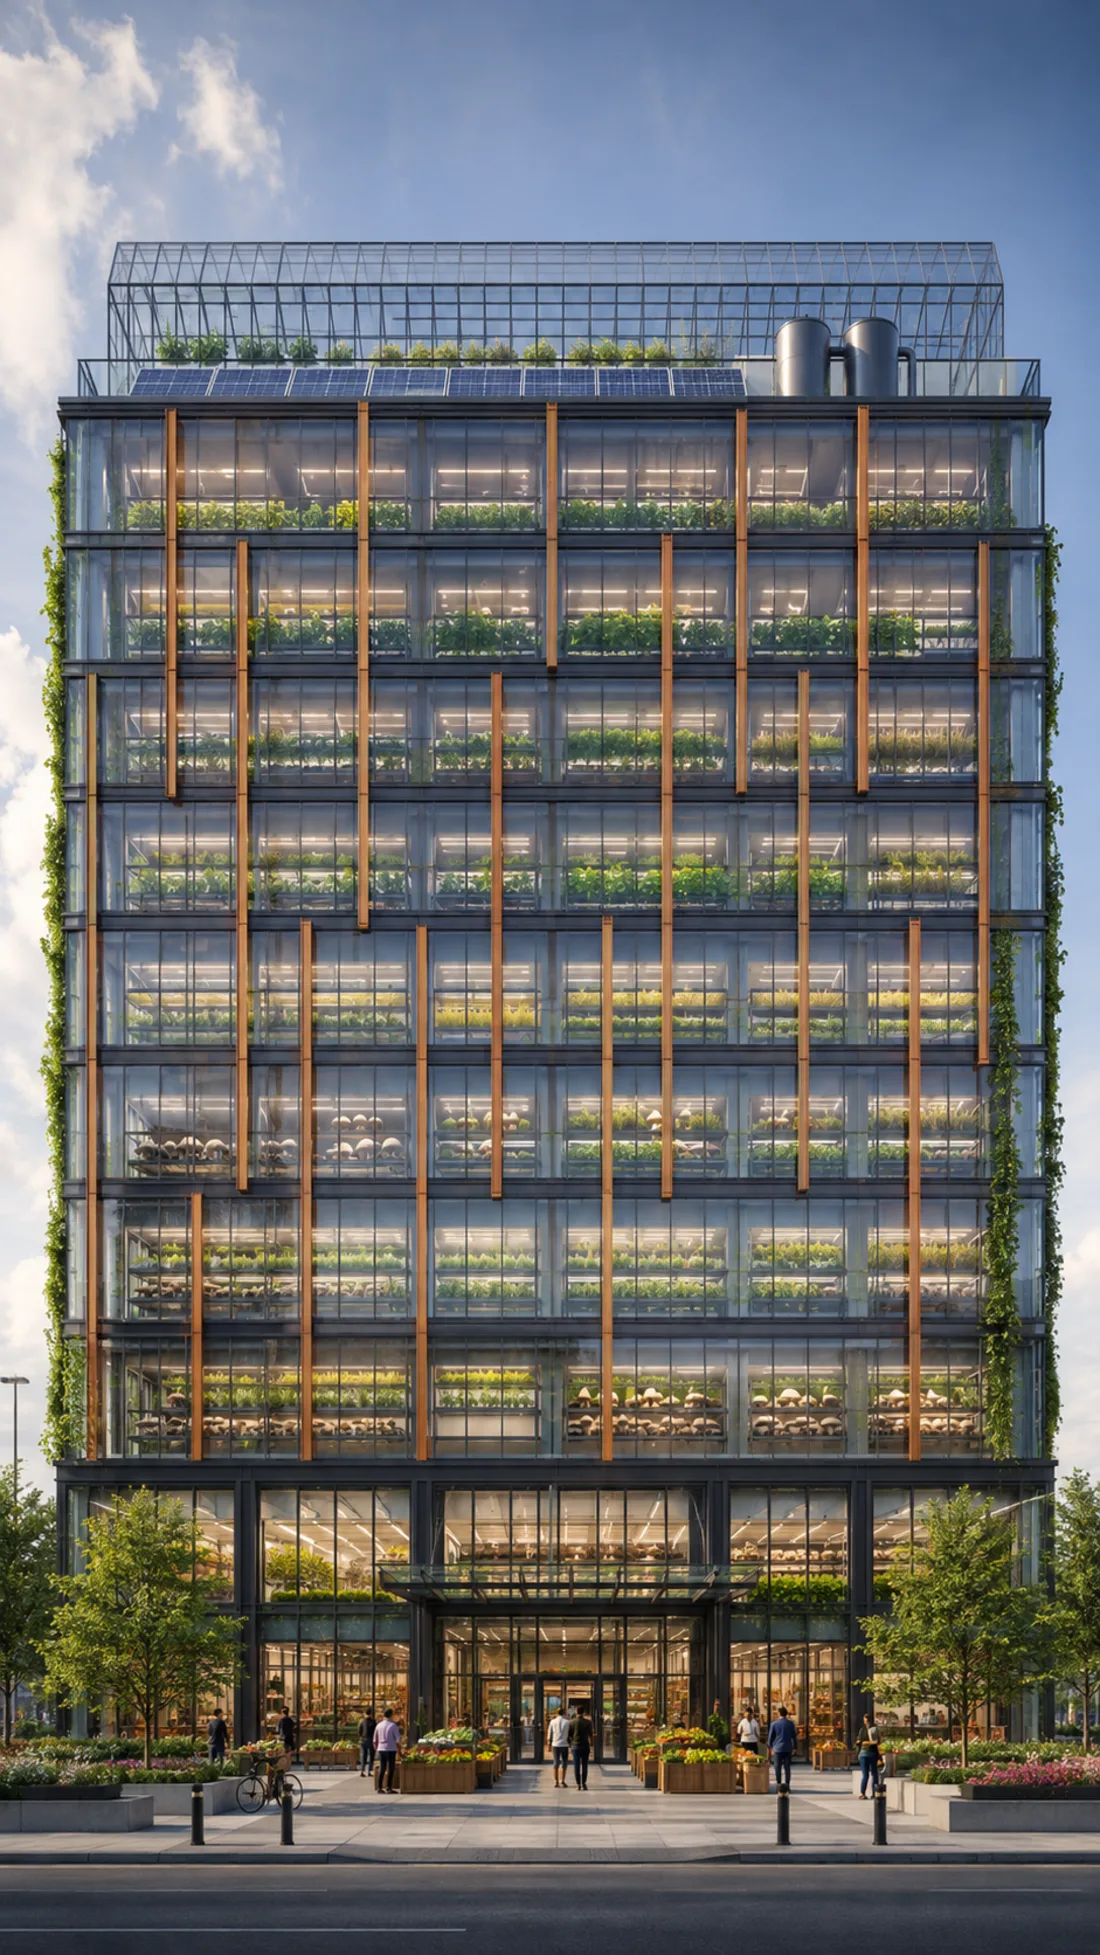
Half-empty towers have the one thing a stacked farm needs most: floors. We take a vacant office block and turn each level into a growing floor — greens under lights, mushroom rooms in the core, a rooftop greenhouse over it all, and a market and teaching space at street level. The vertical structure lets a single footprint carry a whole mix of crops and a farmaceutical workshop in the middle of a neighbourhood.
Shown as a conceptual rendering. It illustrates how conversion number one could work, not a facility that has been built.
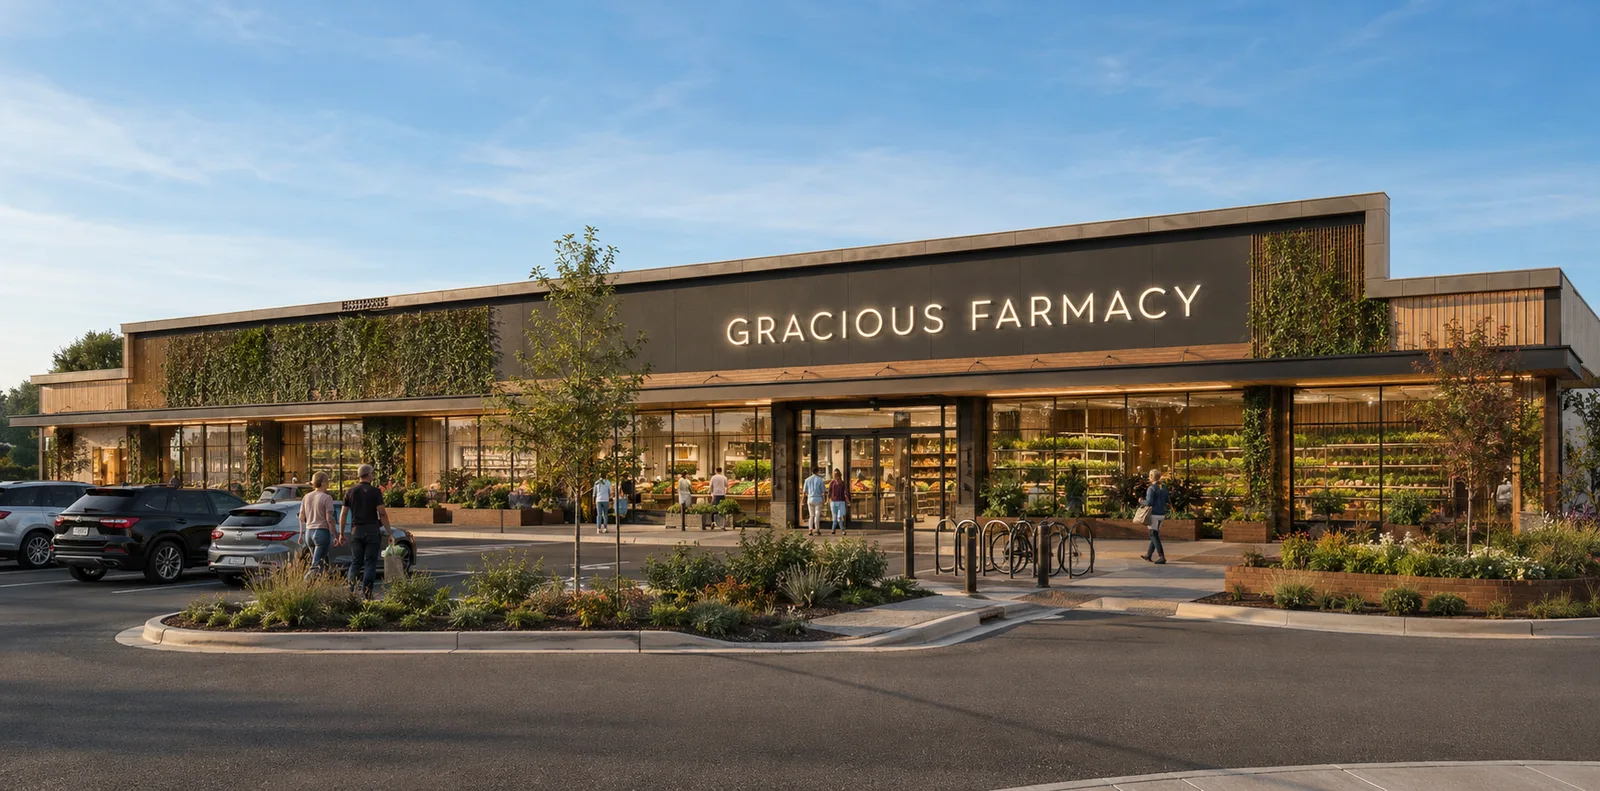
Grocery store conversions
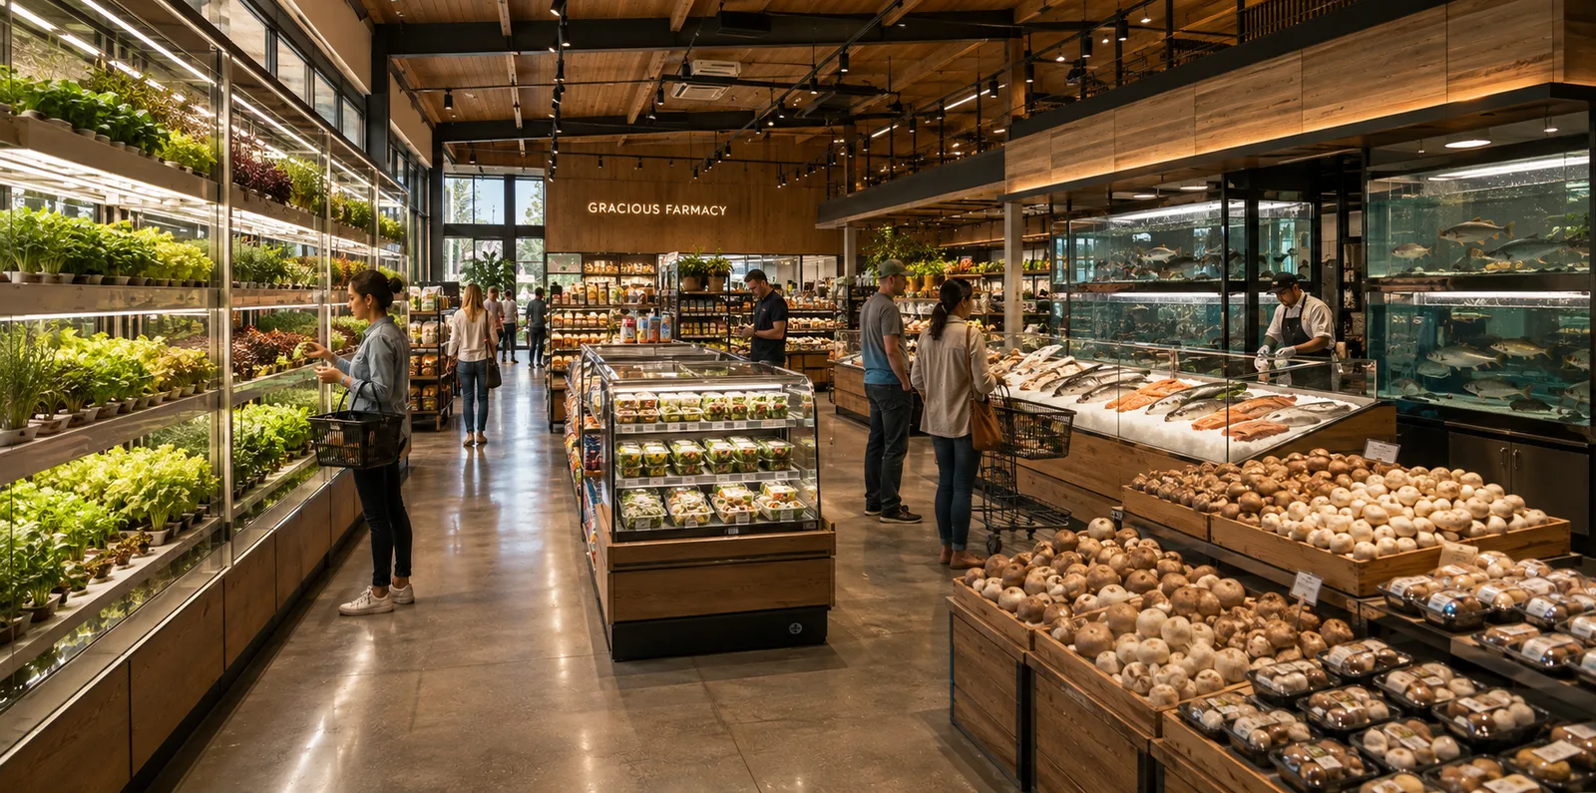
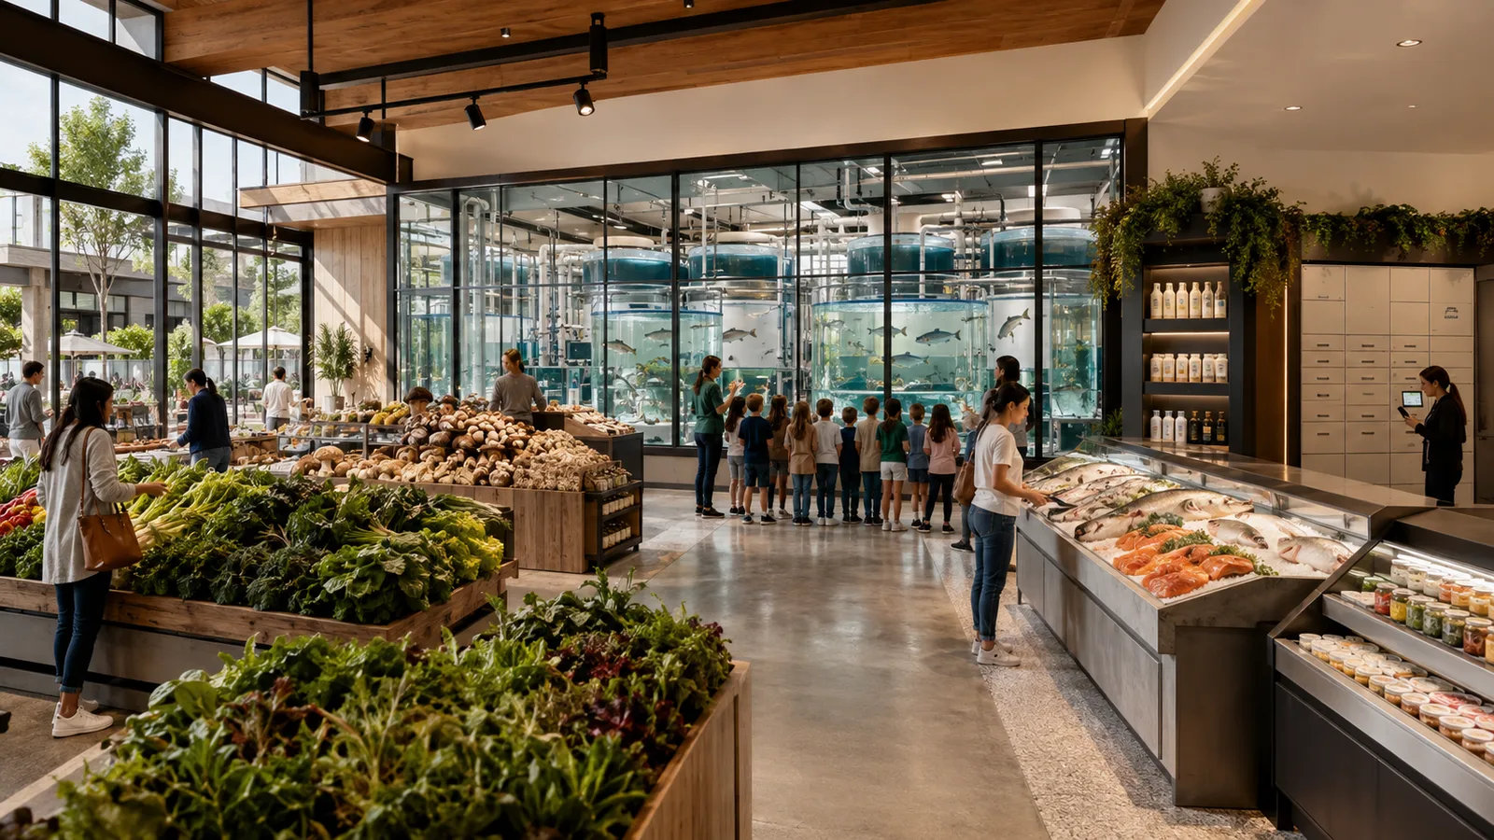
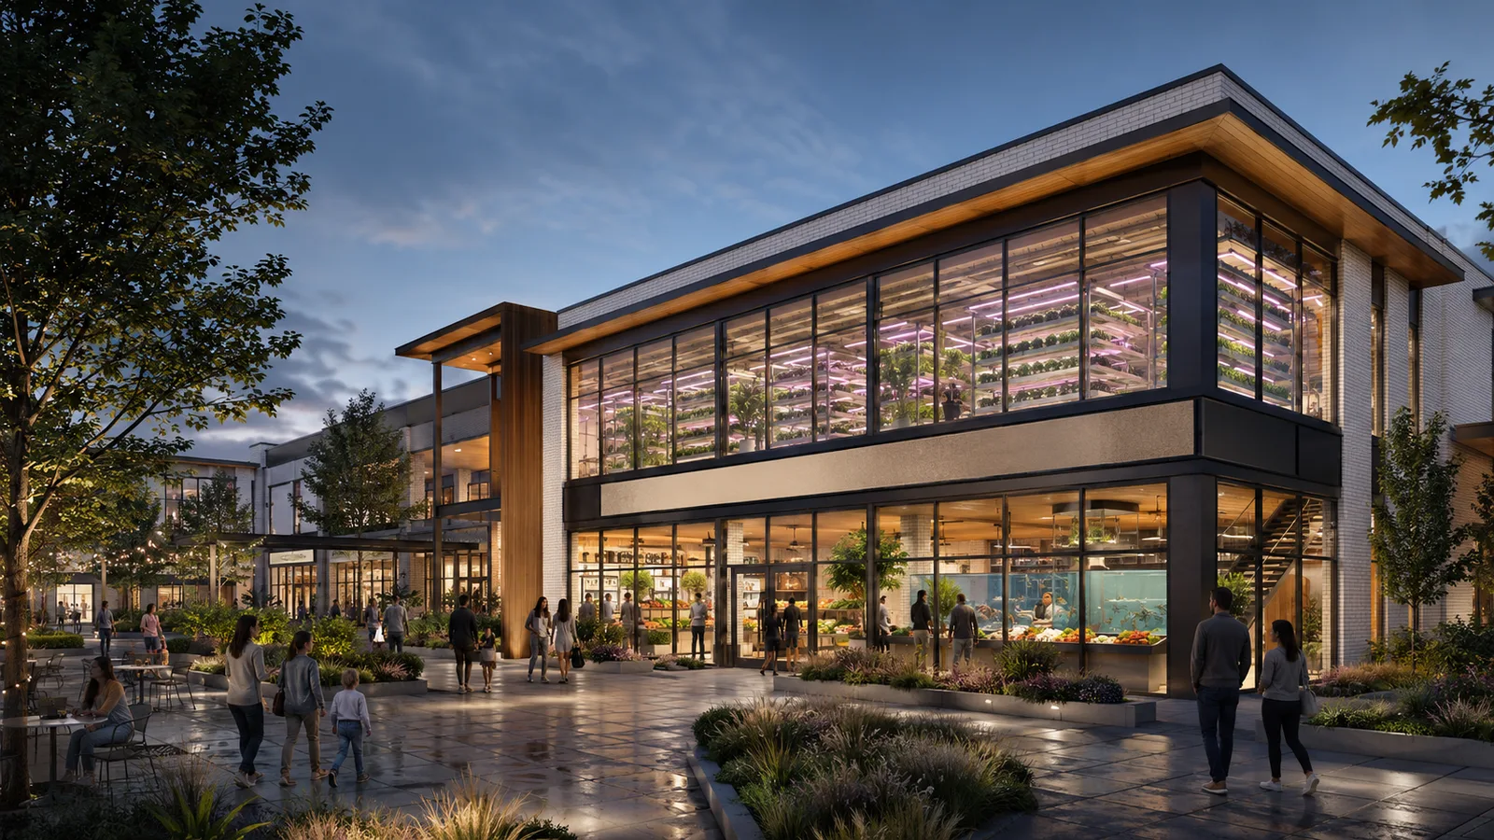
A shuttered supermarket already knows how to feed a neighbourhood — it has the loading docks, the refrigeration runs, the parking, and the habit of people walking in for food. We keep the storefront and put the farm behind and above it: production along the back and mezzanine, the market out front, so what grows in the building is sold in the same room it was harvested in.
Shown as a conceptual rendering. It illustrates how conversion number two could work, not a facility that has been built.
Abandoned school conversions
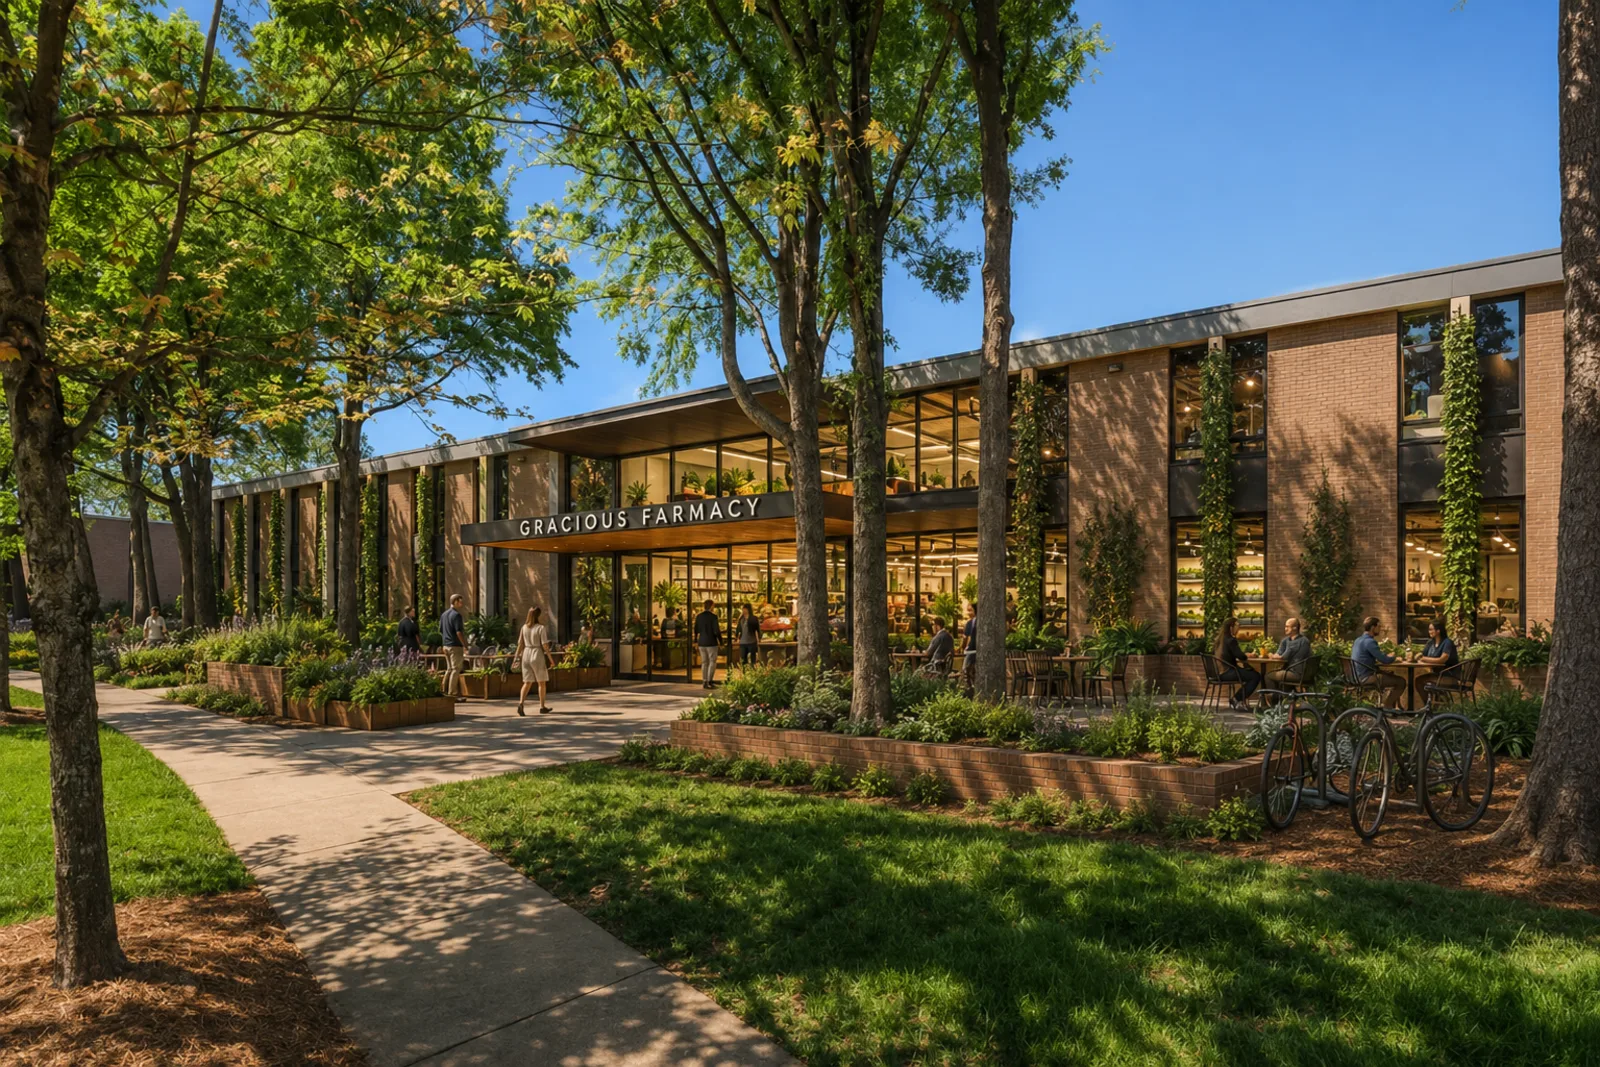
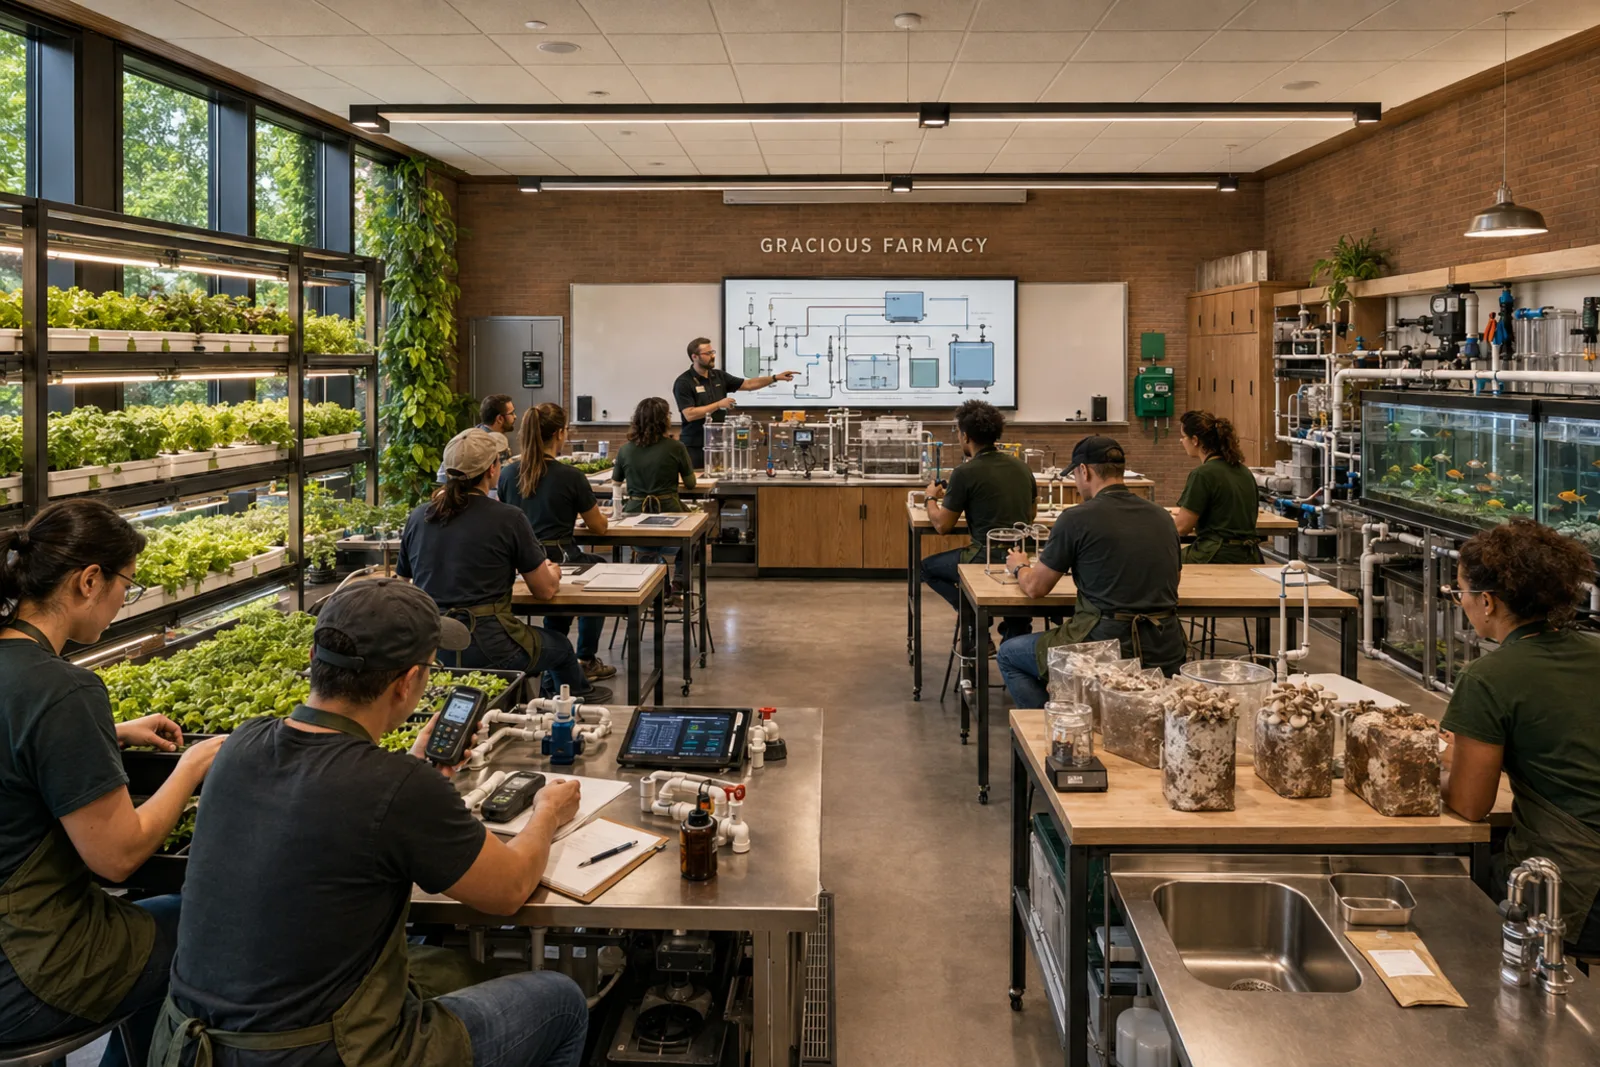
Closed schools sit on generous lots, hold solid brick bones, and are built around rooms made for teaching. That makes them a natural home for the training side of a farmacy — classrooms and labs become teaching farms where the neighbourhood learns to grow, alongside the greens, mushrooms and fish in the old gym and cafeteria wings.
Shown as a conceptual rendering. It illustrates how conversion number three could work, not a facility that has been built.
How we farm indoors
ONE BUILDING · MANY CROPSMixed crops, not a monoculture
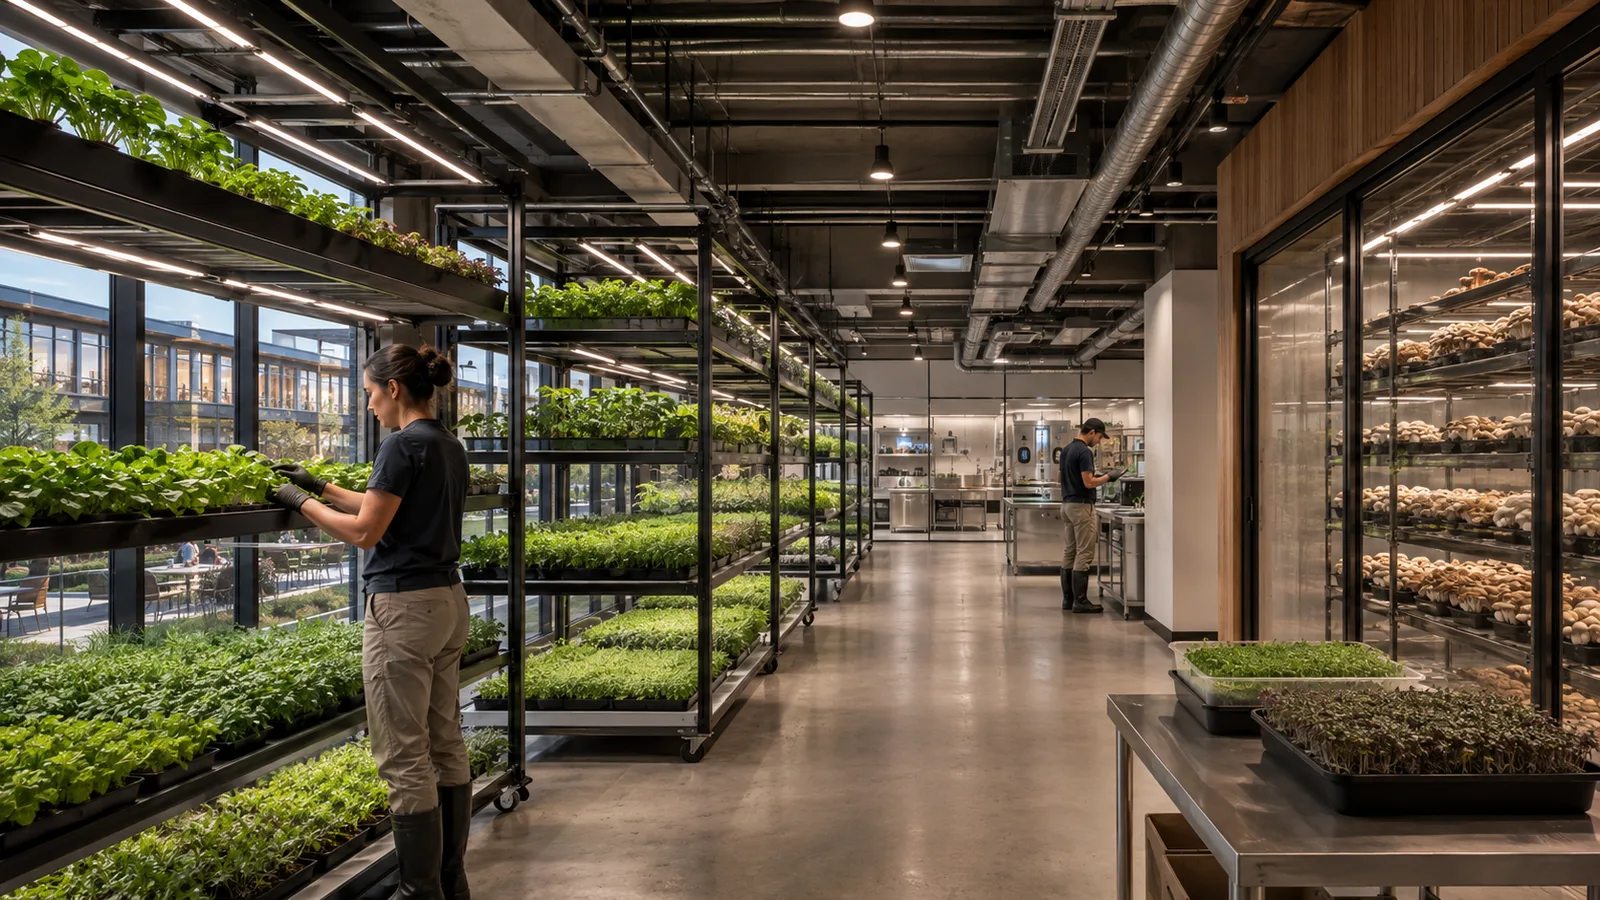
Leafy greens under lights, mushrooms in the fruiting rooms, herbs and vegetables, and fish in the aquaculture loop — grown together in one building. A farmacy is designed to carry a mix, and the exact mix depends on the floor heights, light and water each building offers.
Supplements grown from crops
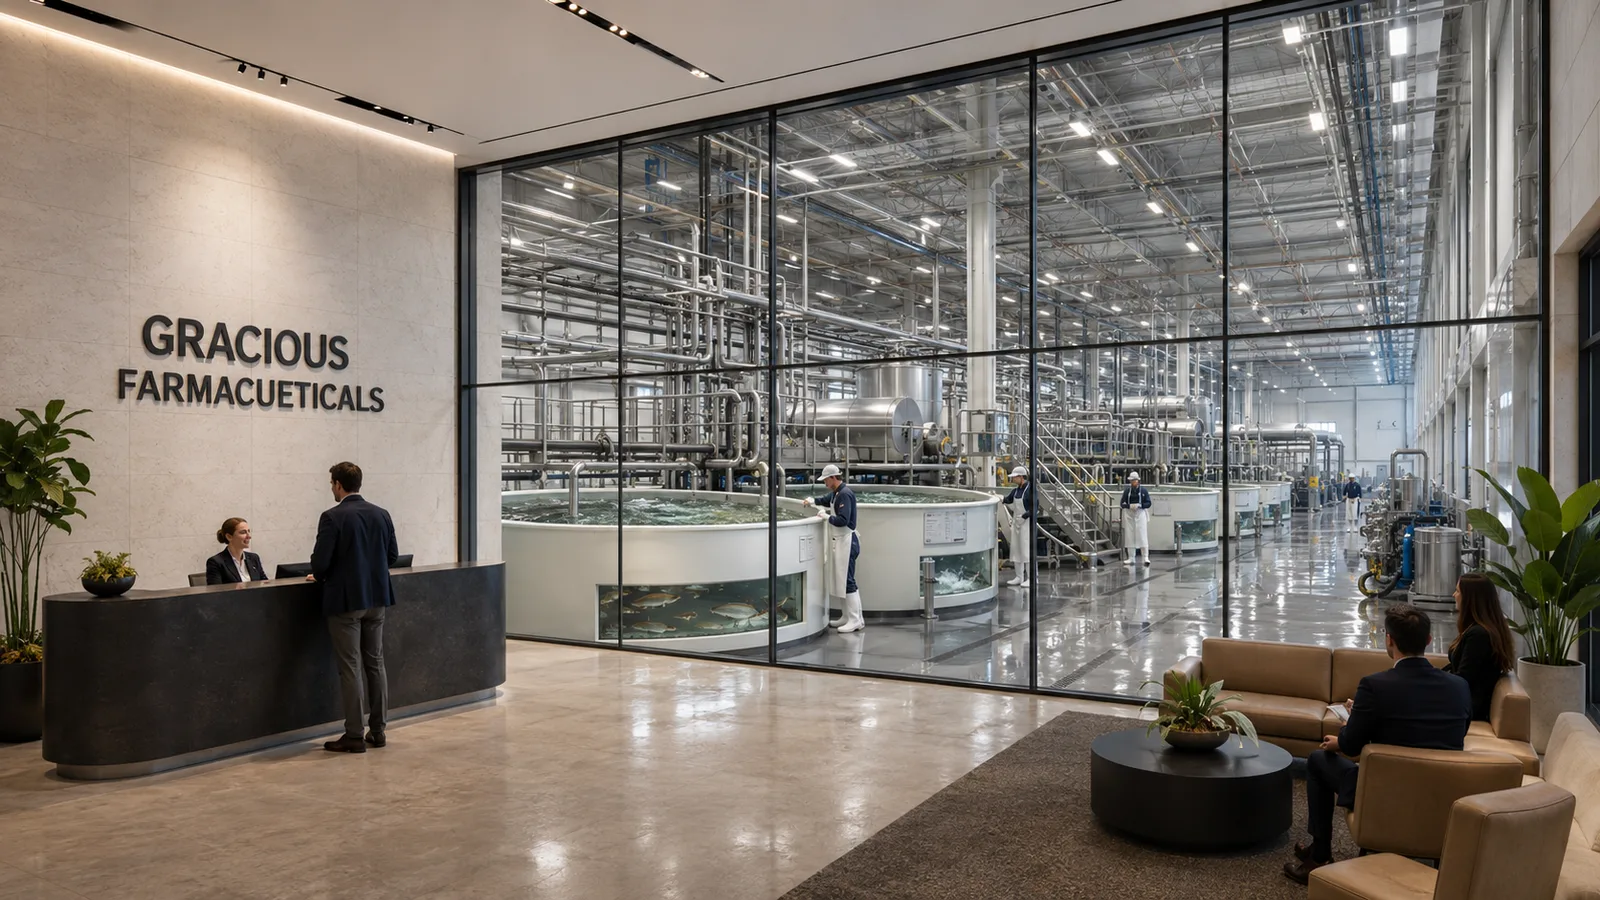
Dedicated growing areas supply plants for our Farmaceuticals supplement work, including Brassica crops. Food production and supplement preparation have distinct handling requirements. Read the ingredient and science story on the farmaceuticals page.
See the farmaceuticals →Training and teaching
Every farmacy is meant to teach as well as grow. Classrooms, labs and public tours give the neighbourhood a place to learn crop care, water-quality monitoring, harvesting and safe handling — and give growers a path into the work.
Food cleanliness by design
We design growing, packing and public areas as separate zones, with cleaning, monitoring and lot traceability built into the workflow. Controlled indoor growing reduces some outdoor variables, but it does not replace hygiene — these practices are our operating approach, not a substitute for the food-safety inspections and certifications each site will need.
Recirculating water and nutrients
FILTERED · REUSED · MONITOREDWater is filtered and reused
Water circulates through mechanical and biological filtration rather than running to drain. In the aquaponic loop, microbial biofiltration converts fish waste into a form plants can take up, so the fish, the filters and the greens share one circulating system.
Nutrients are recovered, not discarded
Nutrients are captured and returned to the crops that can use them. Different crops still have different water and nutrient needs, so a farmacy runs more than one loop — not every plant shares identical water.
Make-up water is monitored
A recirculating system still loses water to the plants and to evaporation, so we top it up with monitored make-up water and track quality as it cycles. The goal is to keep reusing water and nutrients — not to claim the building takes in nothing and wastes nothing.
The loop is designed to keep water and nutrients in the building for as long as they are useful — filtered, biologically treated for the aquaponic tanks, and topped up with monitored make-up water. It is a way of using far less than an open system, not a claim of zero input or zero waste, and different crops run on different loops rather than one shared water supply.
The market-and-production concept
CONCEPTUAL RENDERINGS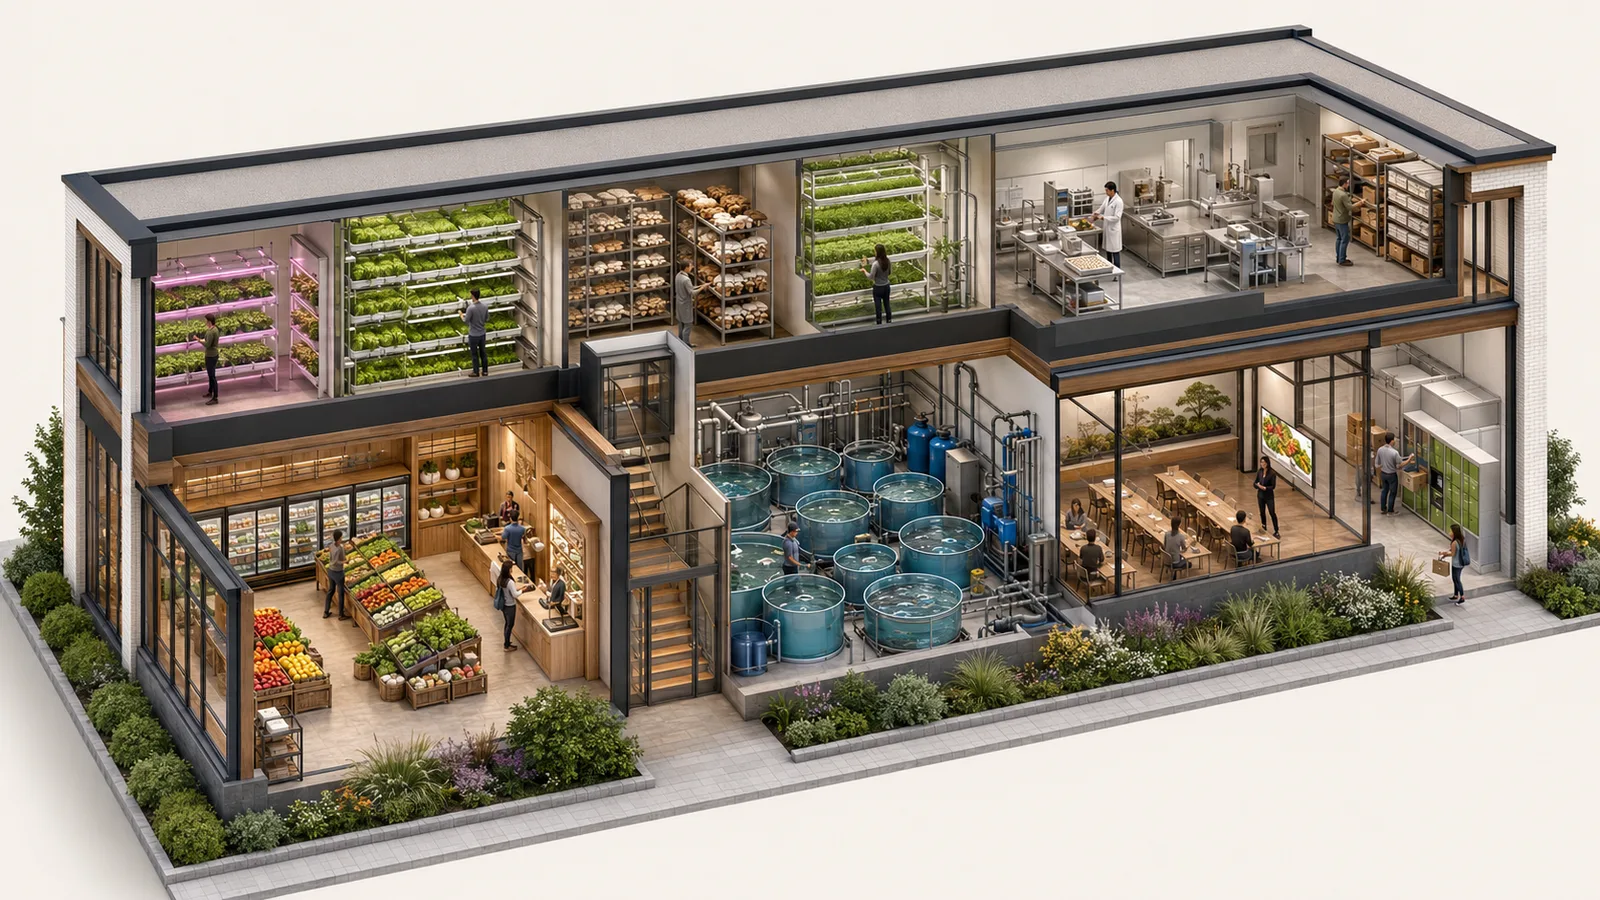
Where the food ends and the medicine begins
The plants a farmacy grows also feed our supplement work. The crops on the growing floors — including the Brassica sprouts behind our BMI capsule — are the raw material for the farmaceuticals we develop. The supplements are made and studied in the same buildings as the food.
Read about the farmaceuticals →Have a building that could become a farmacy?
Tell us about the site — an empty office floor, a closed grocery store, a shuttered school — and our team will follow up to talk through whether it could become a neighbourhood farmacy.