
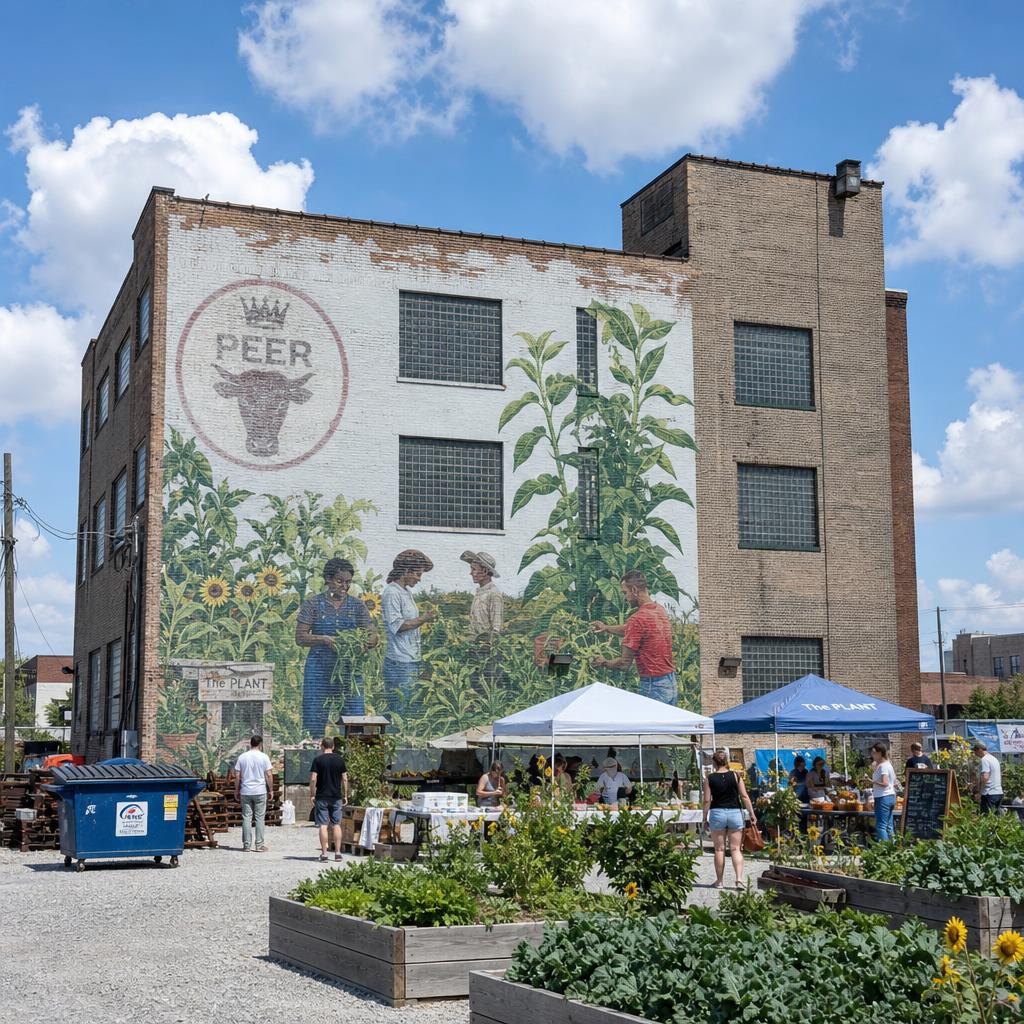
Before we drew a single floor plate of Farmacy #001, we needed proof that the core idea was not a rendering fantasy: that a dead industrial building in a disinvested neighbourhood could come back as a food-production facility and hold its own economically. The proof exists. It sits at 1400 W 46th Street in Chicago’s Back of the Yards, and it is called The Plant.
The building is a 93,500 sq ft former Peer Foods meatpacking facility, built in 1925 at the edge of the old Union Stock Yards. Peer left in 2007 and the plant sat vacant for three years — boarded doors, glass-block windows going dark, the white rooftop PEER letters rusting on their frame — until Bubbly Dynamics acquired it in 2010 and began the slowest, most stubborn kind of redevelopment: room by room, tenant by tenant, without tearing anything down.
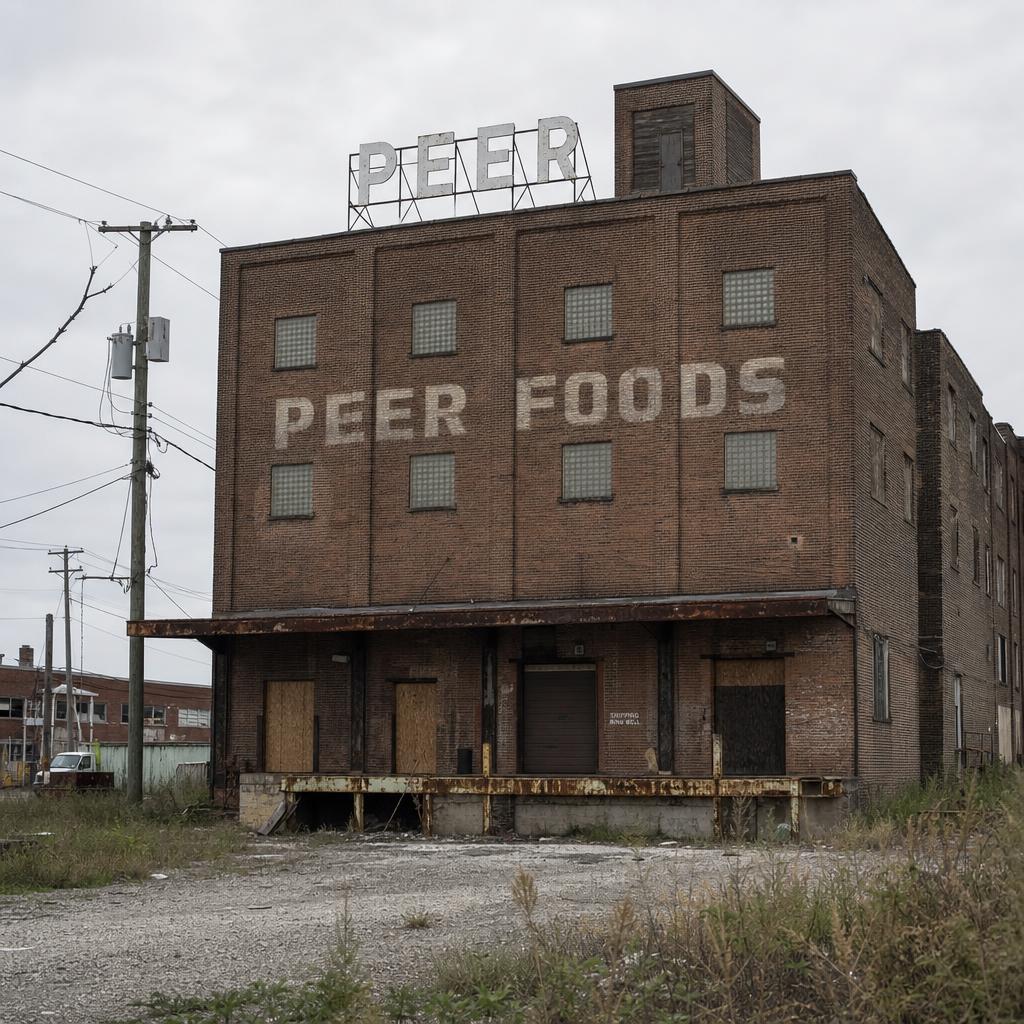
A dead industrial building can come back as a farm, a classroom and a destination — and pay its own way.
What it became
Today The Plant houses a collaborative community of roughly twenty small food businesses — indoor farms, a brewery-taproom, bakers, kombucha and tea makers — running closed-loop systems that turn one tenant’s waste into another’s input. Spent brewing grain feeds mushroom substrate; growing waste feeds compost; the building itself is the circular economy argued in brick.
It is also an agritourism engine. Public tours, farm dinners, farmers markets and events like Reuse-a-Palooza draw thousands of visitors a year into a neighbourhood most of them would never otherwise visit — foot traffic, jobs and press that anchor a wider revitalization of the surrounding blocks. Independent coverage runs from Bisnow and Pacific Standard to Conservation Magazine, and Plant Chicago publishes annual impact reports on education, waste diversion and food access. The primary source is insidetheplant.com, a project of Bubbly Dynamics.
Why it matters to Farmacy #001
The Plant is horizontal: one rescued building, twenty businesses, a neighbourhood anchor. Farmacy #001 takes the same playbook and turns it ninety degrees — growing floors stacked ten storeys over a street-facing market, in a walking radius that has no produce aisle. The numbers that convinced us are simple: 93,500 square feet repurposed, ~20 businesses operating and incubated on site, vacant from 2007 to 2010, and thousands of visitors a year. A building did that. Ours is designed to do it taller.