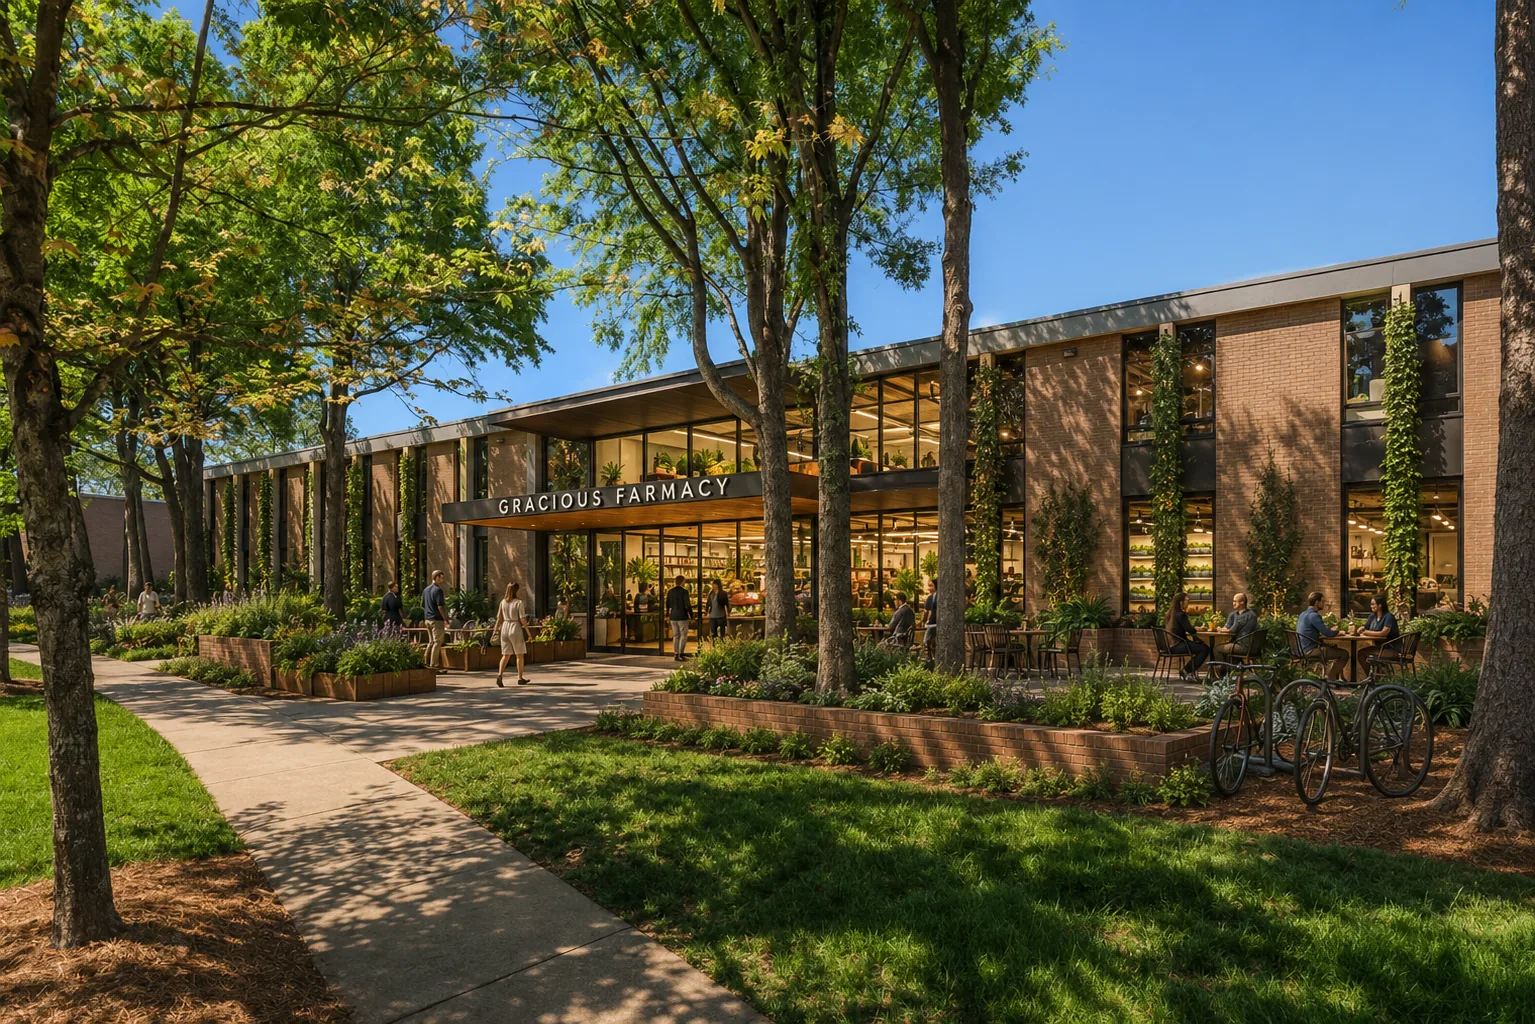
The training campus is the quietest building in the fifty-tower plan and the one everything else depends on. From the sidewalk it reads as a neighbourhood farmacy — a low, two-storey brick and glass pavilion under a grove of maples, with café tables out front and the market floor visible through the glazing.
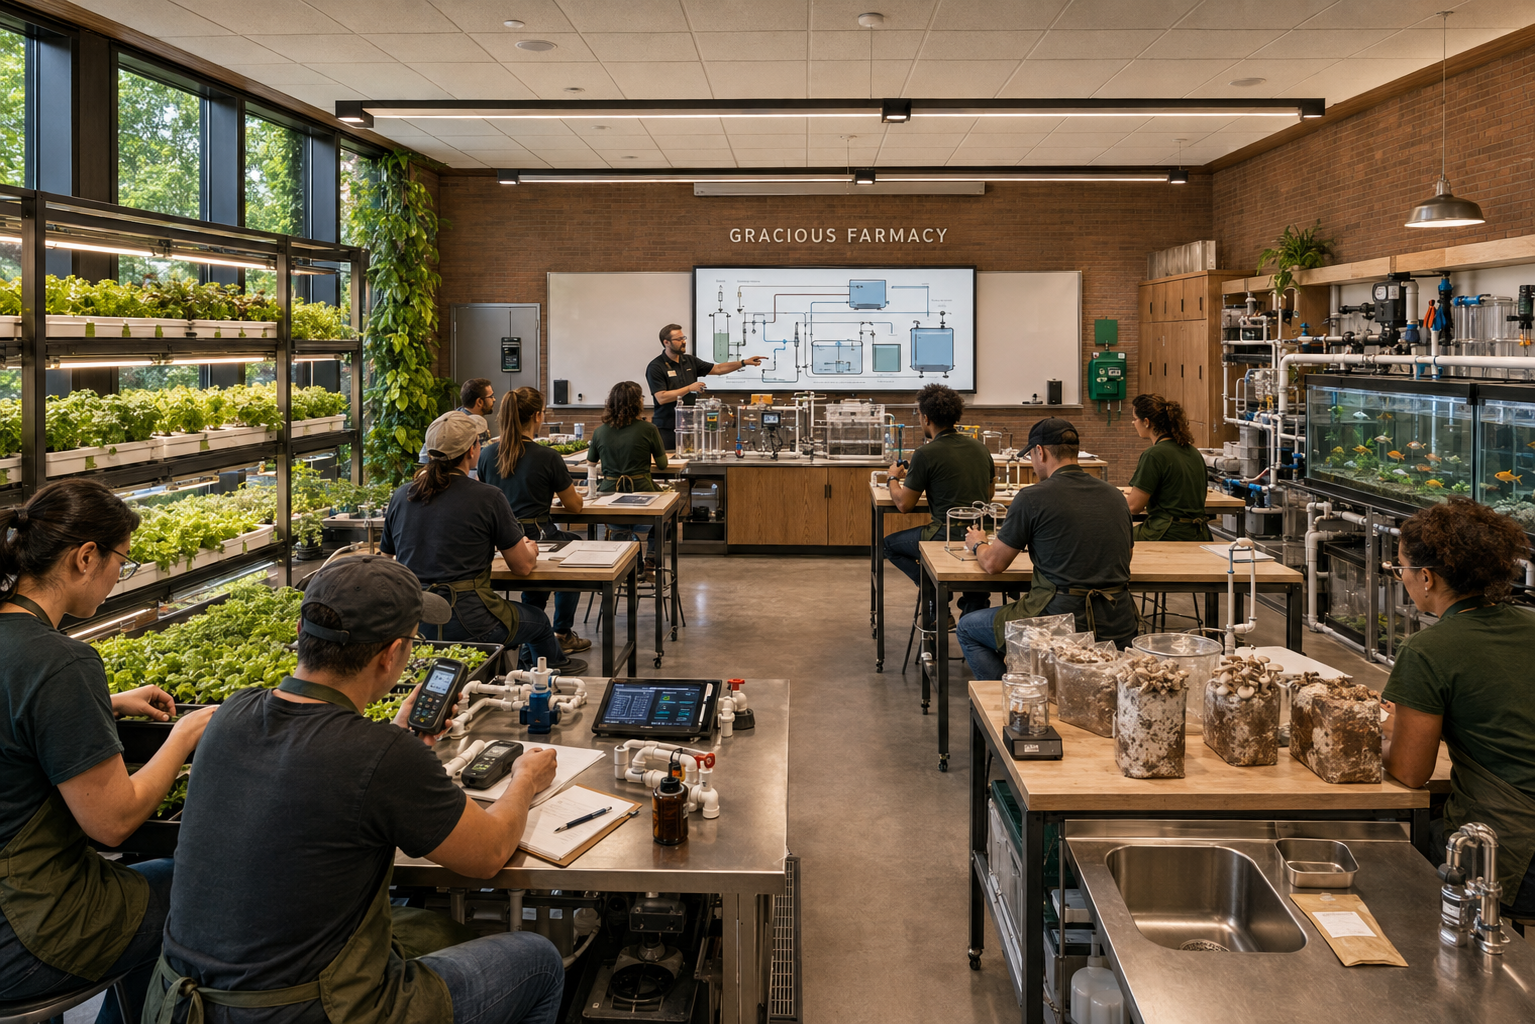
Behind the market wall is the reason the building exists: a working classroom lab. Growing racks line the windows, aquaculture tanks bubble along the back wall, and benches of substrate jars sit where a lecture hall would put its lectern. Cohorts learn nutrient chemistry, myrosinase assays, and rack logistics on the same equipment they will run in a tower.
You cannot hire your way into fifty towers. You have to teach your way there.
Green-collar by design
Every farmacy the plan opens needs growers, assay technicians, and counter staff who can explain a certificate of analysis to a customer. The campus graduates them in twelve-week cohorts, hired from the walking radius of the towers they will staff. The tuition is zero and the interview is showing up.