
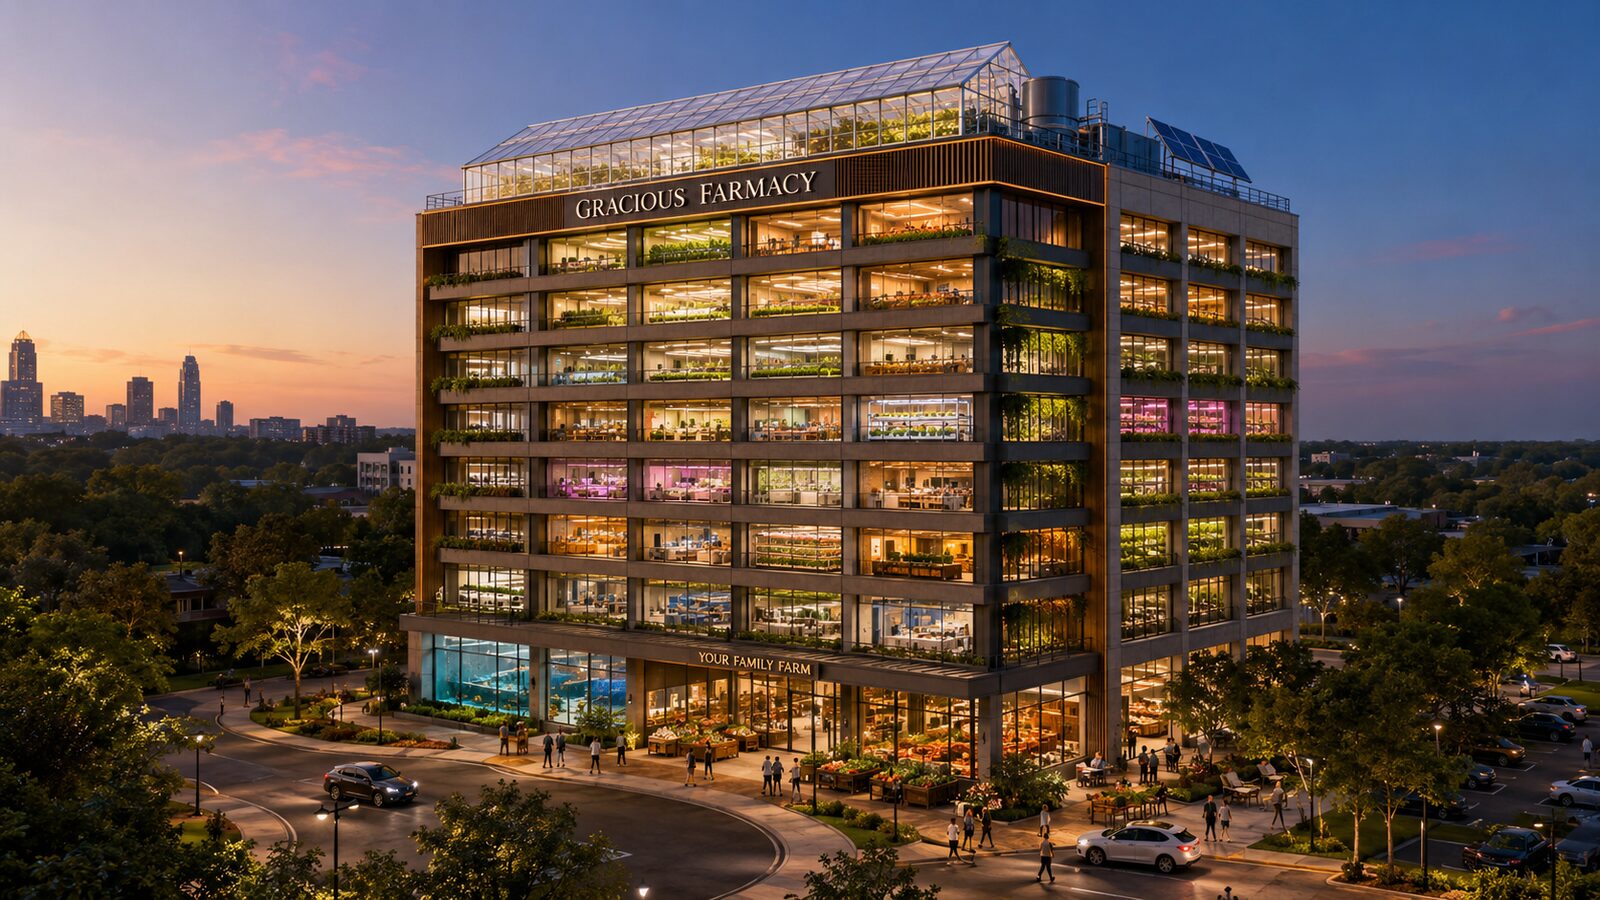
Our planned headquarters rises ten storeys over uptown Charlotte, and it is built to deliver the promise vertical farming has been making for two decades: real production, at real scale, inside the city that eats it. Racks of living Brassica fill the glazed growing floors, a rooftop greenhouse and solar array crown the building, and the myrosinase assay lab sits one elevator stop from the plants it certifies.
It is also where the company lives. The floors above the grow bays house our corporate talent — engineering, science, operations, finance — because we believe the people who plan fifty towers should ride the same elevator as the people who harvest the first one.
A headquarters should not overlook the work. Ours is stacked on top of it.
Farm below, company above
The section drawing is the org chart. Growing floors and the aquaculture loop occupy the lower and middle levels, where pallet logistics want short runs and level slabs. Above them: open workfloors, the drawing-set studio where the repeatable tower plan is maintained, and rooms where a certificate of analysis is argued over before it is published.
The adjacency is not decoration. When an assay drifts or a nutrient film misbehaves, the engineers responsible walk down, not across town. The distance between a decision and its consequence is measured in flights of stairs.
What happens next
The first floor plate is poured. Steel arrives in six weeks, the envelope closes before winter, and the first grow bay commissions in spring — with the corporate floors fitting out above it while the first assayed lots of SFN-01 leave the building below.
The headquarters is the prototype for the fifty-tower plan. Everything we learn here — every tolerance we got wrong, every metre of conduit in the wrong place — gets folded into the repeatable drawing set. The second building should be boring. That is the goal.